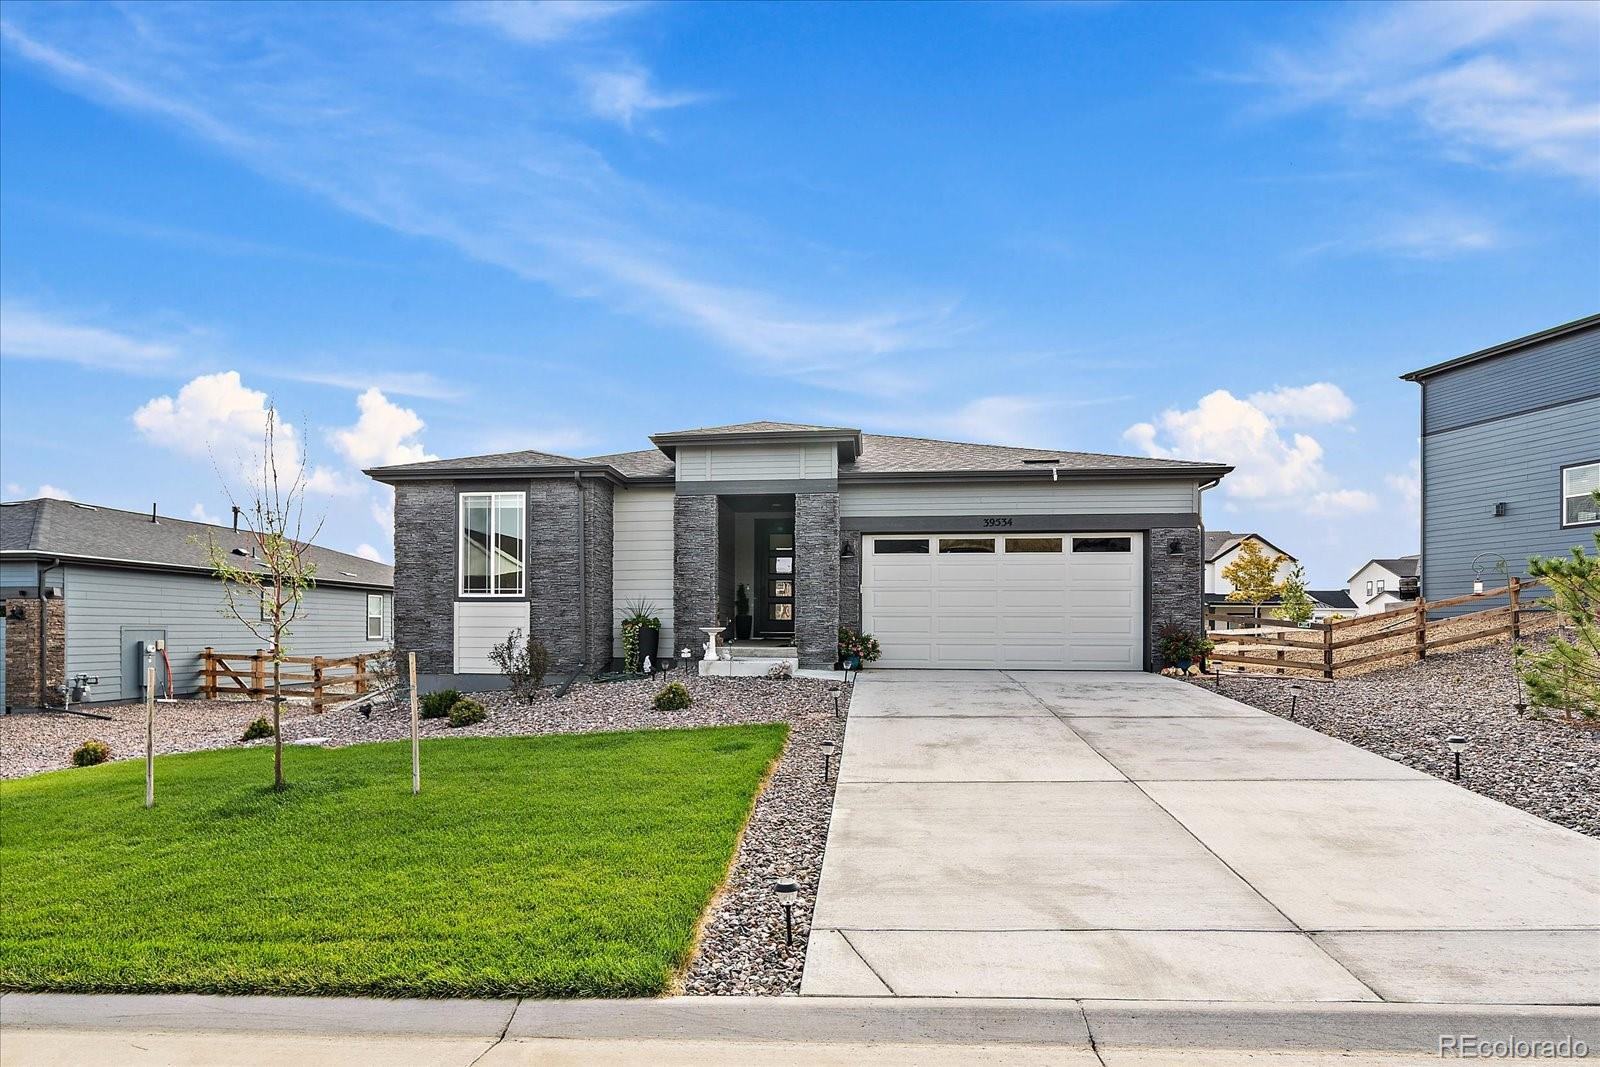
39534 Gwinett Circle
39534 Gwinett Circle, Elizabeth, CO 80107 · Independence
$790,000
Listed by Way Out West Co., Inc.
- Beds
- 3
- Baths
- 3
- Garage
- 3-car attached
- Year built
- 2024
Lot: approximately 0.22 acres (9,757 sq ft) · HOA $215 annually · Elizabeth C-1 · MLS 8630676
The house
A closer look
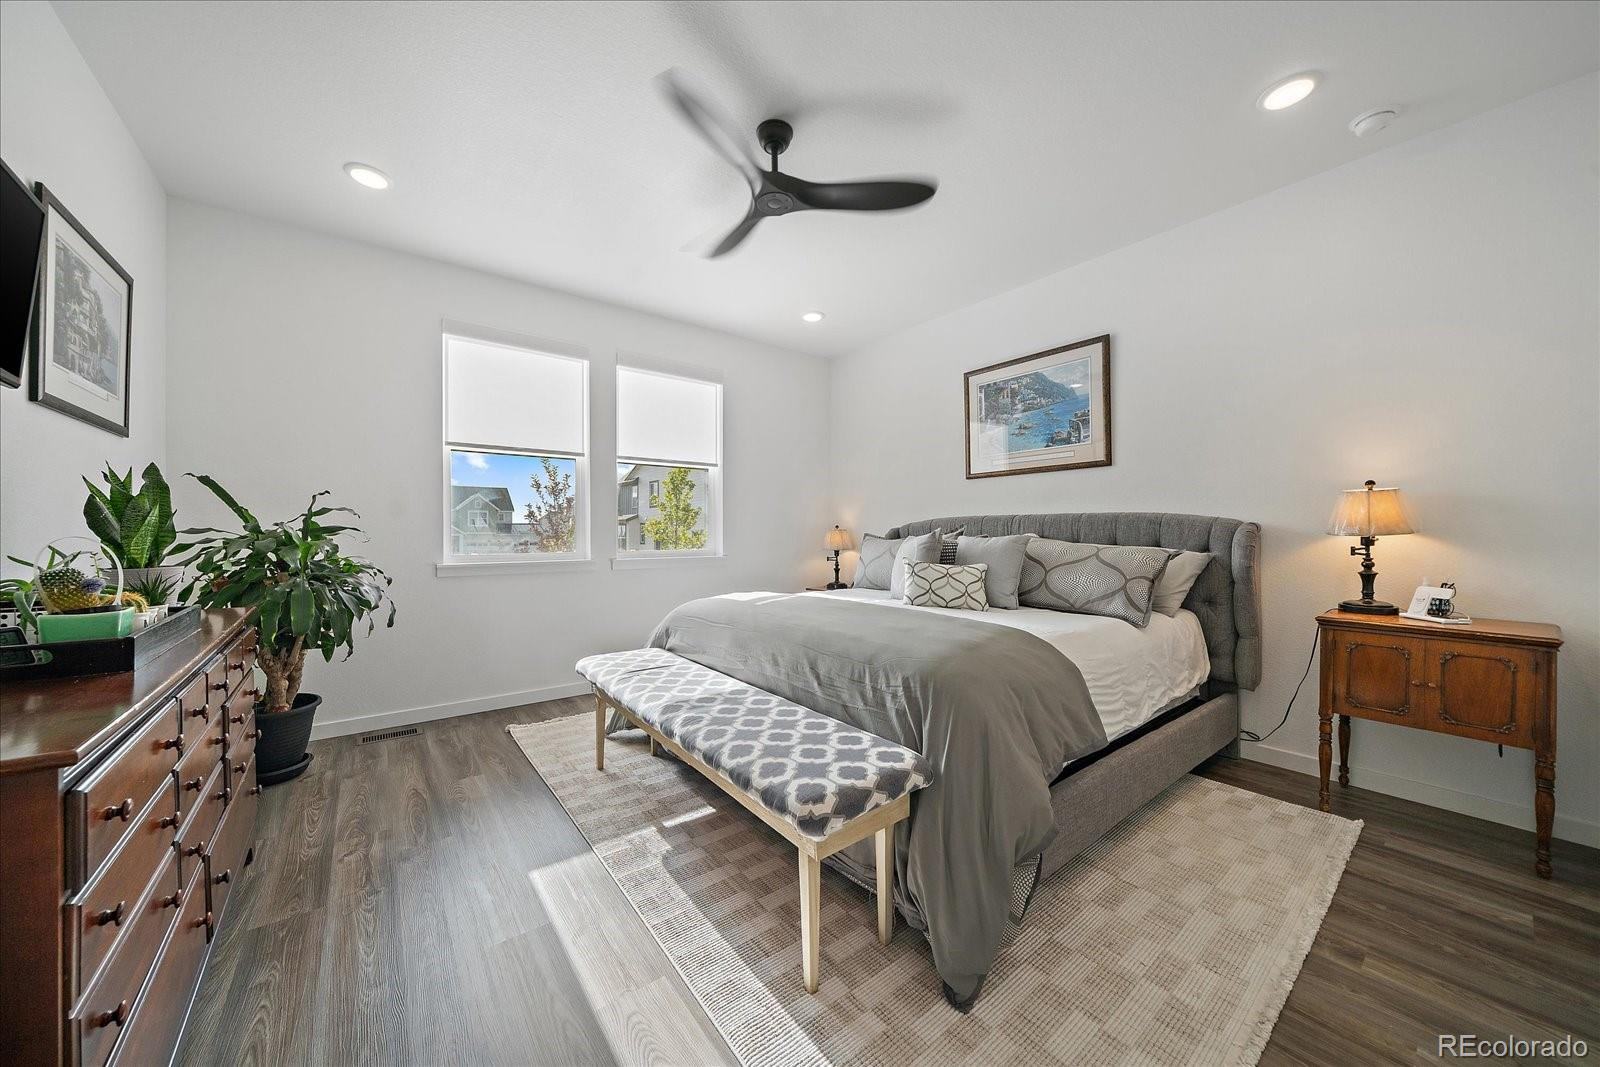
A single-story house in Independence, Elizabeth, listed at $790,000. Three bedrooms and three bathrooms — one full, one three-quarter, and one half — with 2,511 square feet of finished living area. Built in 2024 by Pulte as the Park Lane Ranch model. The lot is about 0.22 acres (9,757 square feet), with a three-car attached garage. The original list price was $800,000. The listing contract date is September 25, 2026.
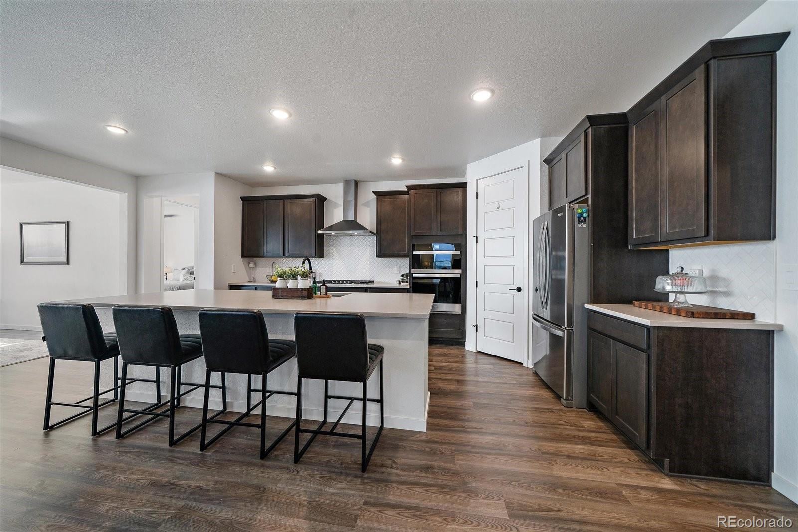
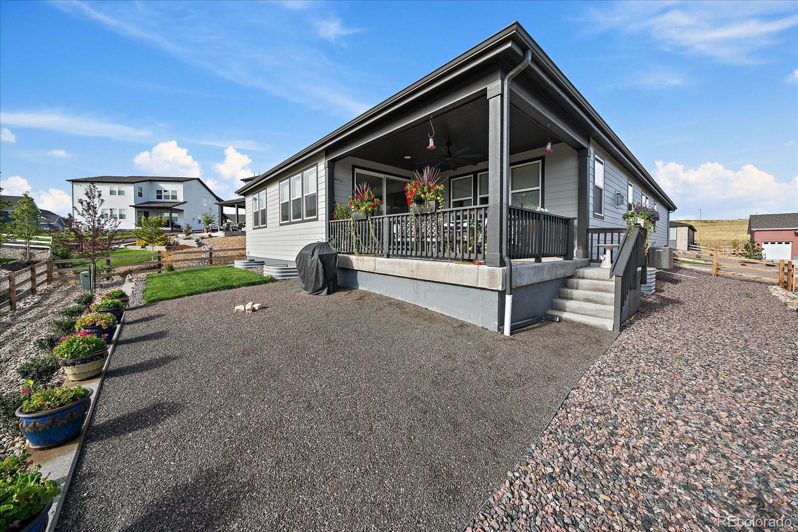
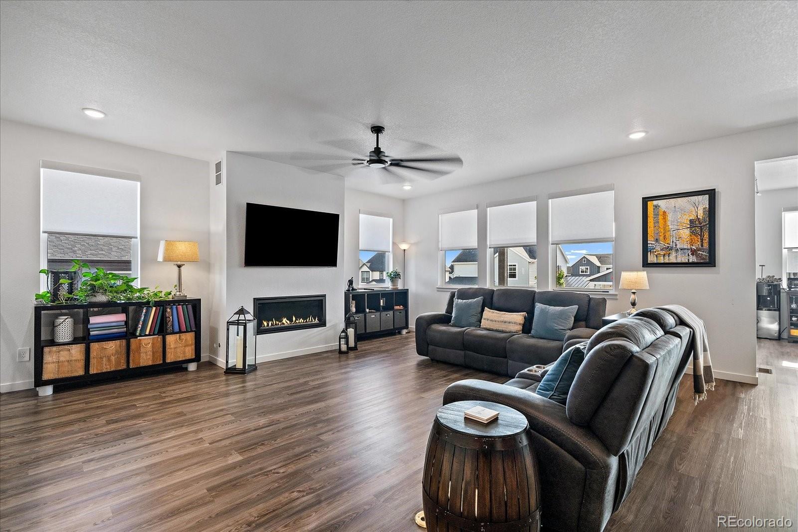
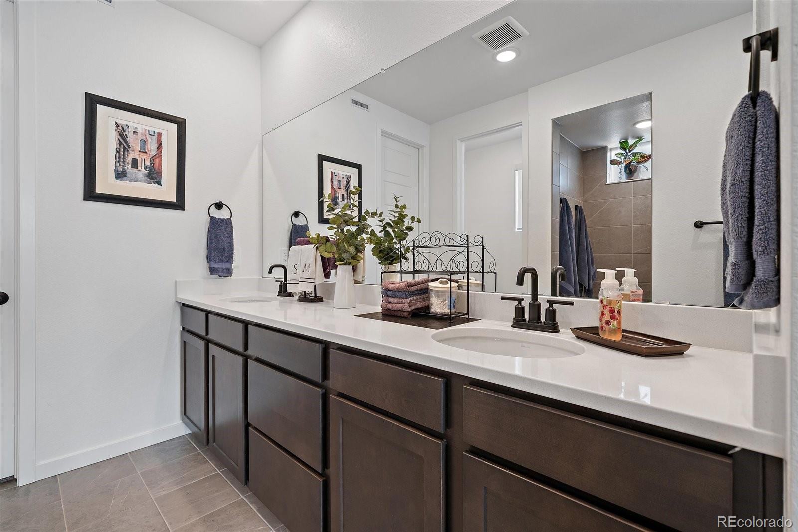
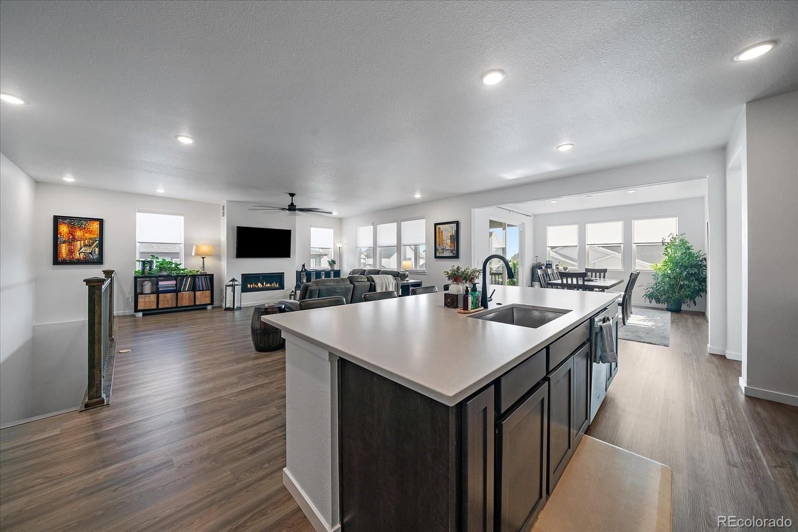
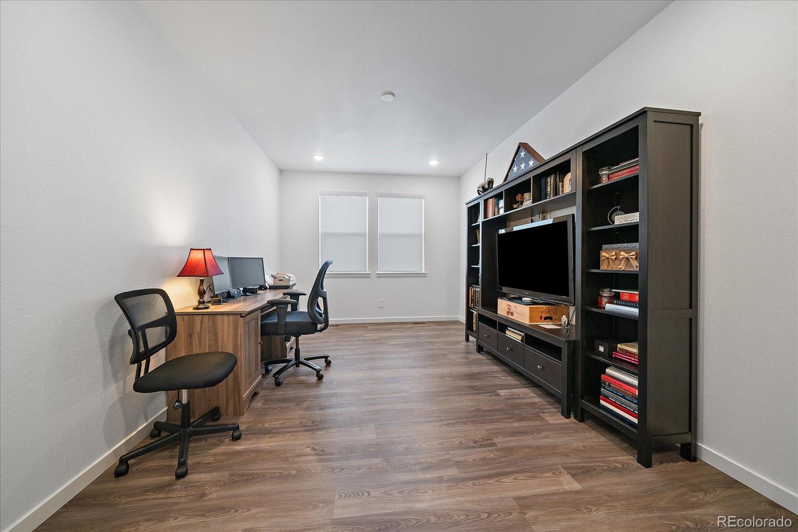
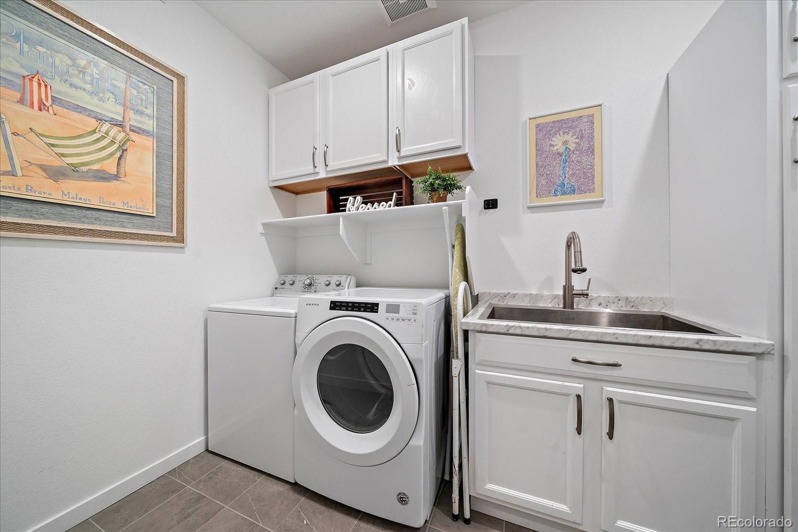
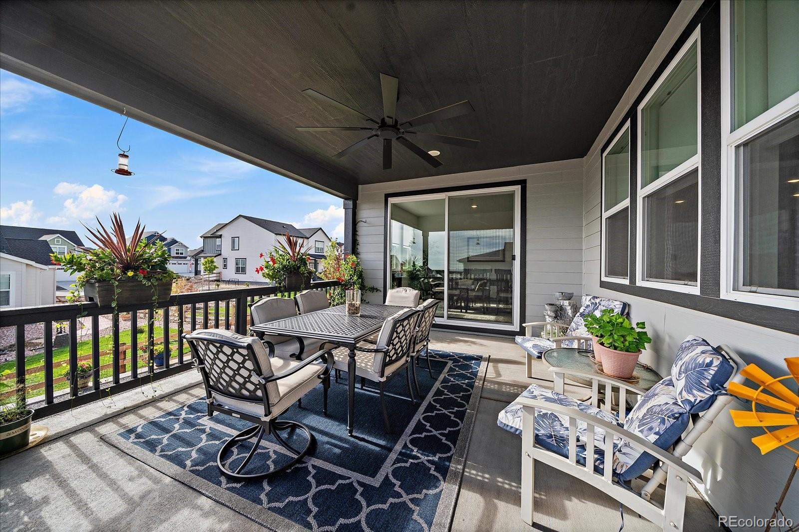
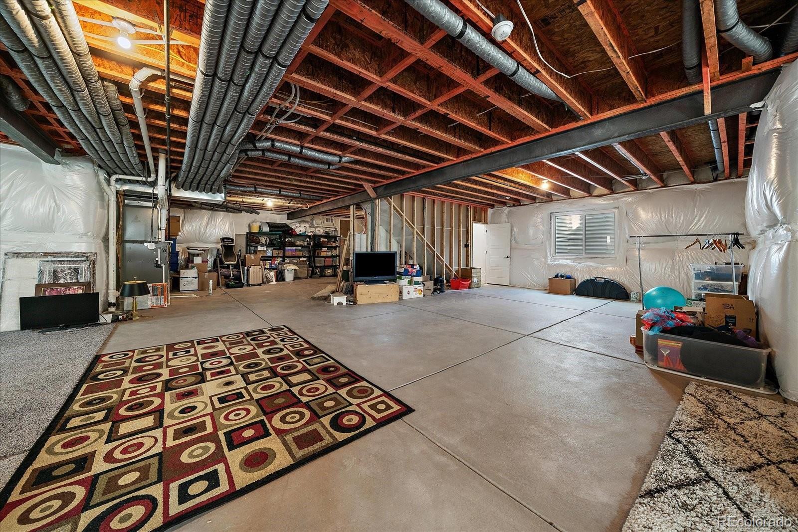
The main level is an open kitchen and great room, with a kitchen island, a walk-in pantry, and a fireplace in the great room. The primary bedroom is on the main floor, with a double vanity and a walk-in closet. Two more bedrooms are on the main floor. There is a main-floor office, and a laundry room with a utility sink. The listing states that the washer and dryer are included. The basement is unfinished, about 2,029 square feet. Outside, a covered deck. Public remarks also note landscaping, appliances, and window coverings in place, and $20,000 in seller concessions with an acceptable offer.
Elizabeth C-1 School District. Independence Overlay District HOA: $215 a year. 2025 property tax: $7,491. Listed by Suzanne Hickox, Way Out West Co., Inc.
Photography
The house, as photographed
Source and verification
Facts on this page were last verified November 9, 2026 from REcolorado Matrix (public share, MLS 8630676) . This website is not an IDX feed. Confirm current status before acting. Equal Housing Opportunity. Way Out West Realty.
Our Home
Rooted in Colorado.
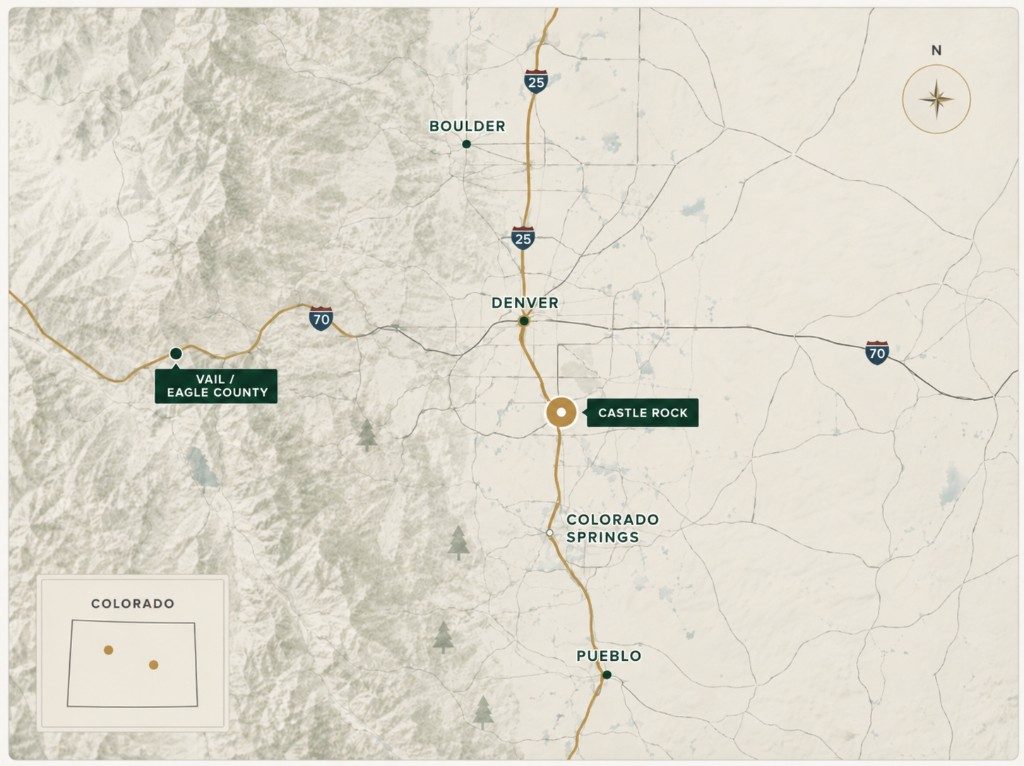
Castle Rock, Colorado
Based in Castle Rock. Primary service covers Littleton, the Denver Metro, and the surrounding Front Range, with active work in Vail and Eagle County.
-
Since the 1980s
In the work
-
Statewide
Service
-
Local
Expertise
Ready to make a move?